

Norwich Residential Extension Steel Door Screens
In contemporary residential architecture across East Anglia, balancing traditional vernacular materials with bold modern aesthetics requires deliberate choices in fenestration. A recently completed Phase 2 installation near Norwich demonstrates how bespoke steel glazing bridges the gap between rural character and high-performance modern living.
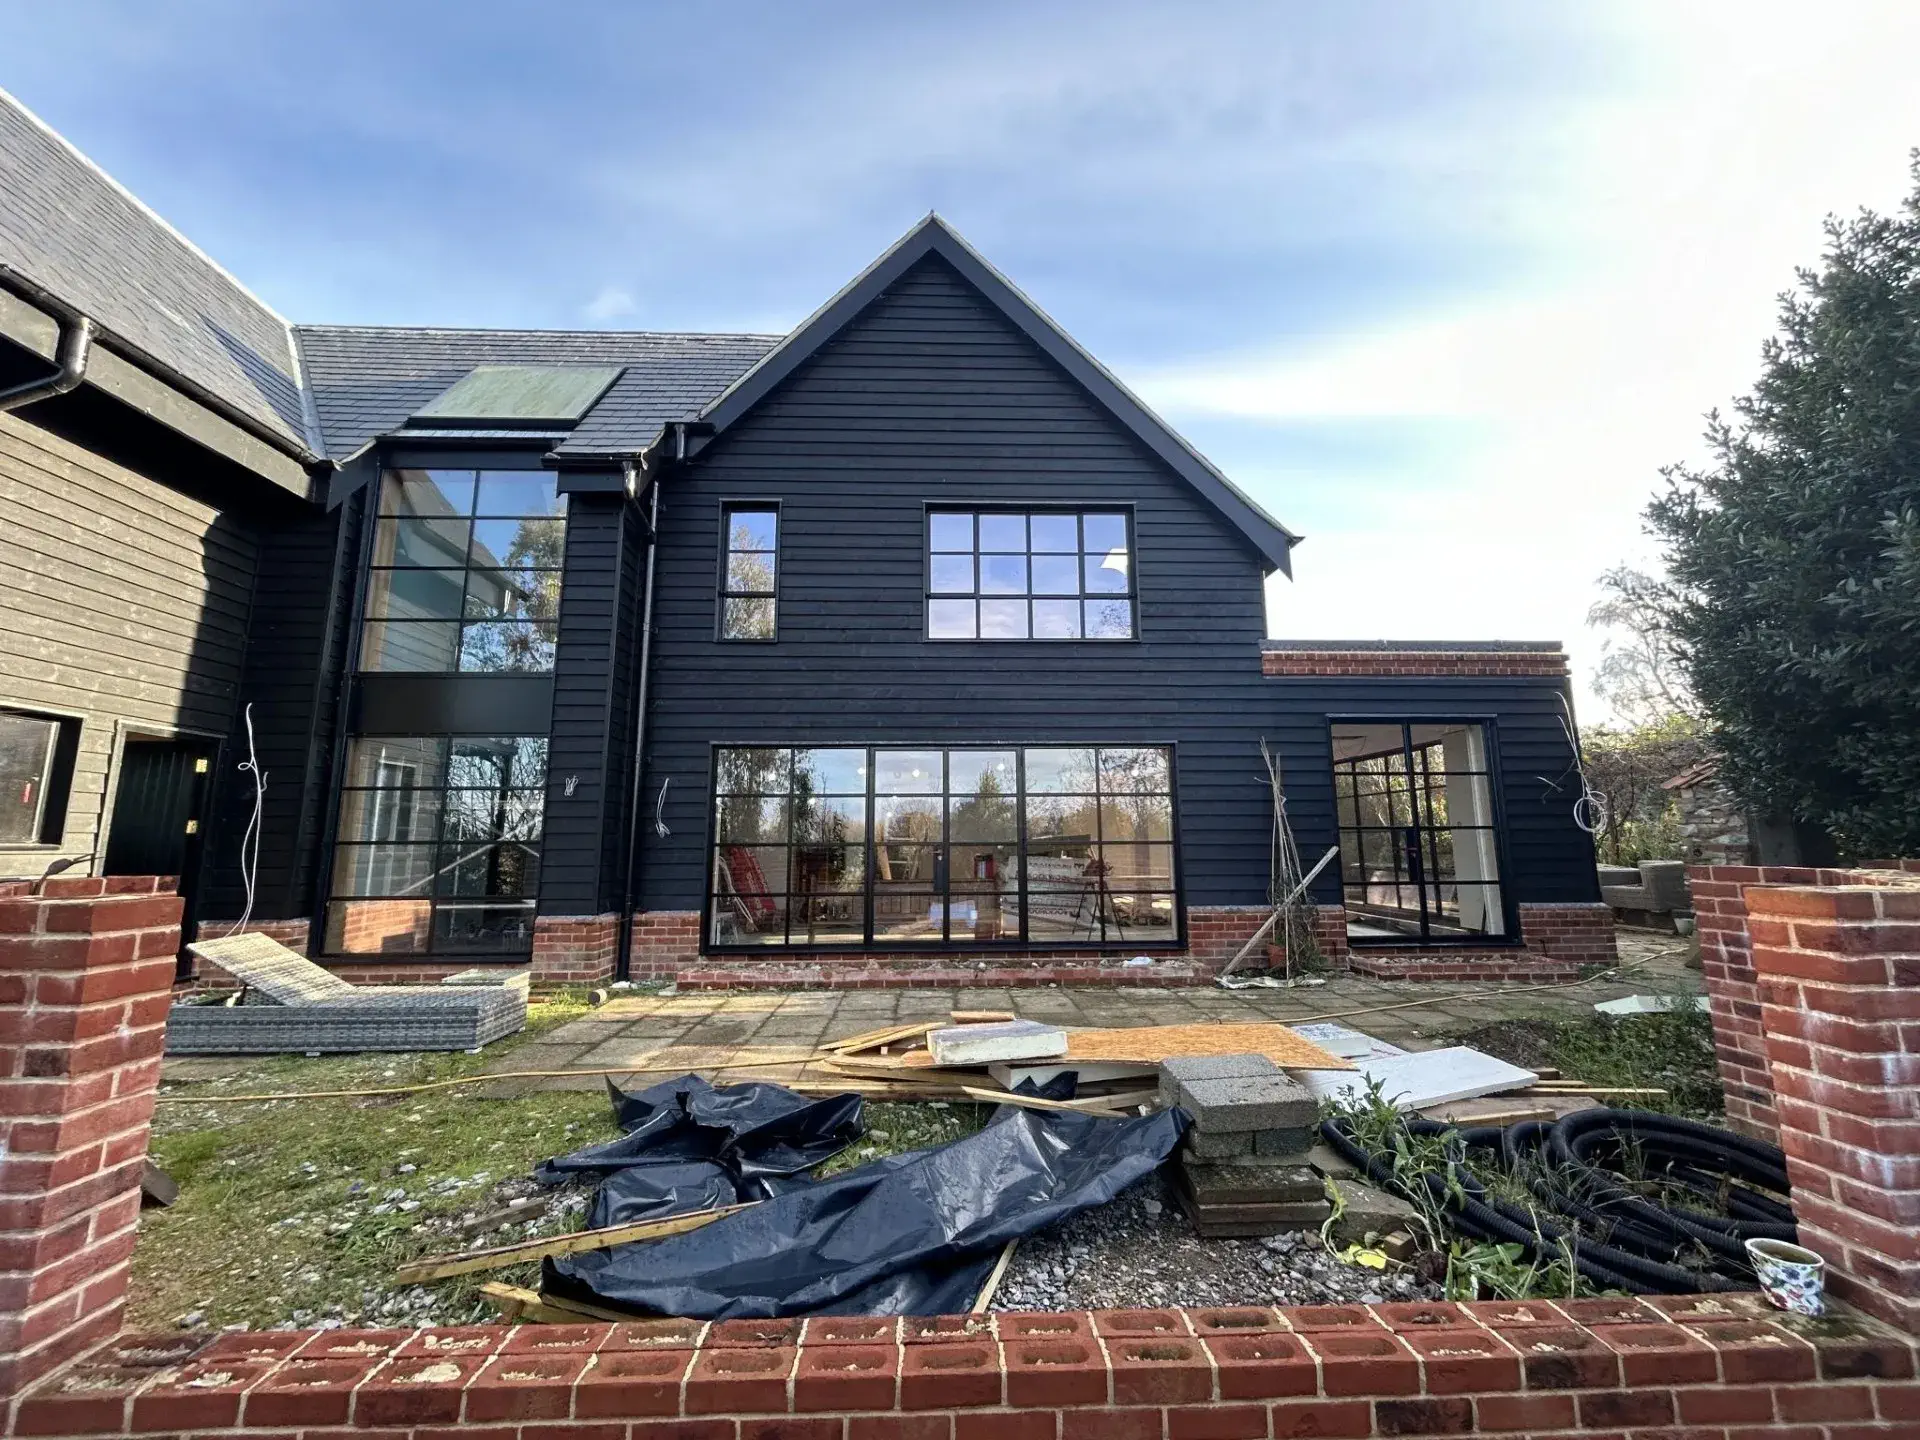
Following an earlier phase on the same property, the homeowners turned once again to bespoke steel windows and doors to expand their living space while maintaining visual continuity throughout the build.
Bridging Norfolk Brick and Black Timber Cladding
The Norwich elevation features a striking combination of traditional red brickwork and dark timber cladding. This architectural palette is increasingly popular across Norfolk for barn conversions, agricultural adaptations, and high-end modern extensions.
Standard wide-frame aluminium or uPVC patio doors often interrupt these elevations with bulky sightlines. Installing slimline steel door screens creates clean lines that mirror the depth of the dark timber cladding while providing a sharp, precise contrast against the surrounding textured masonry.
Technical Performance & Bespoke Specification
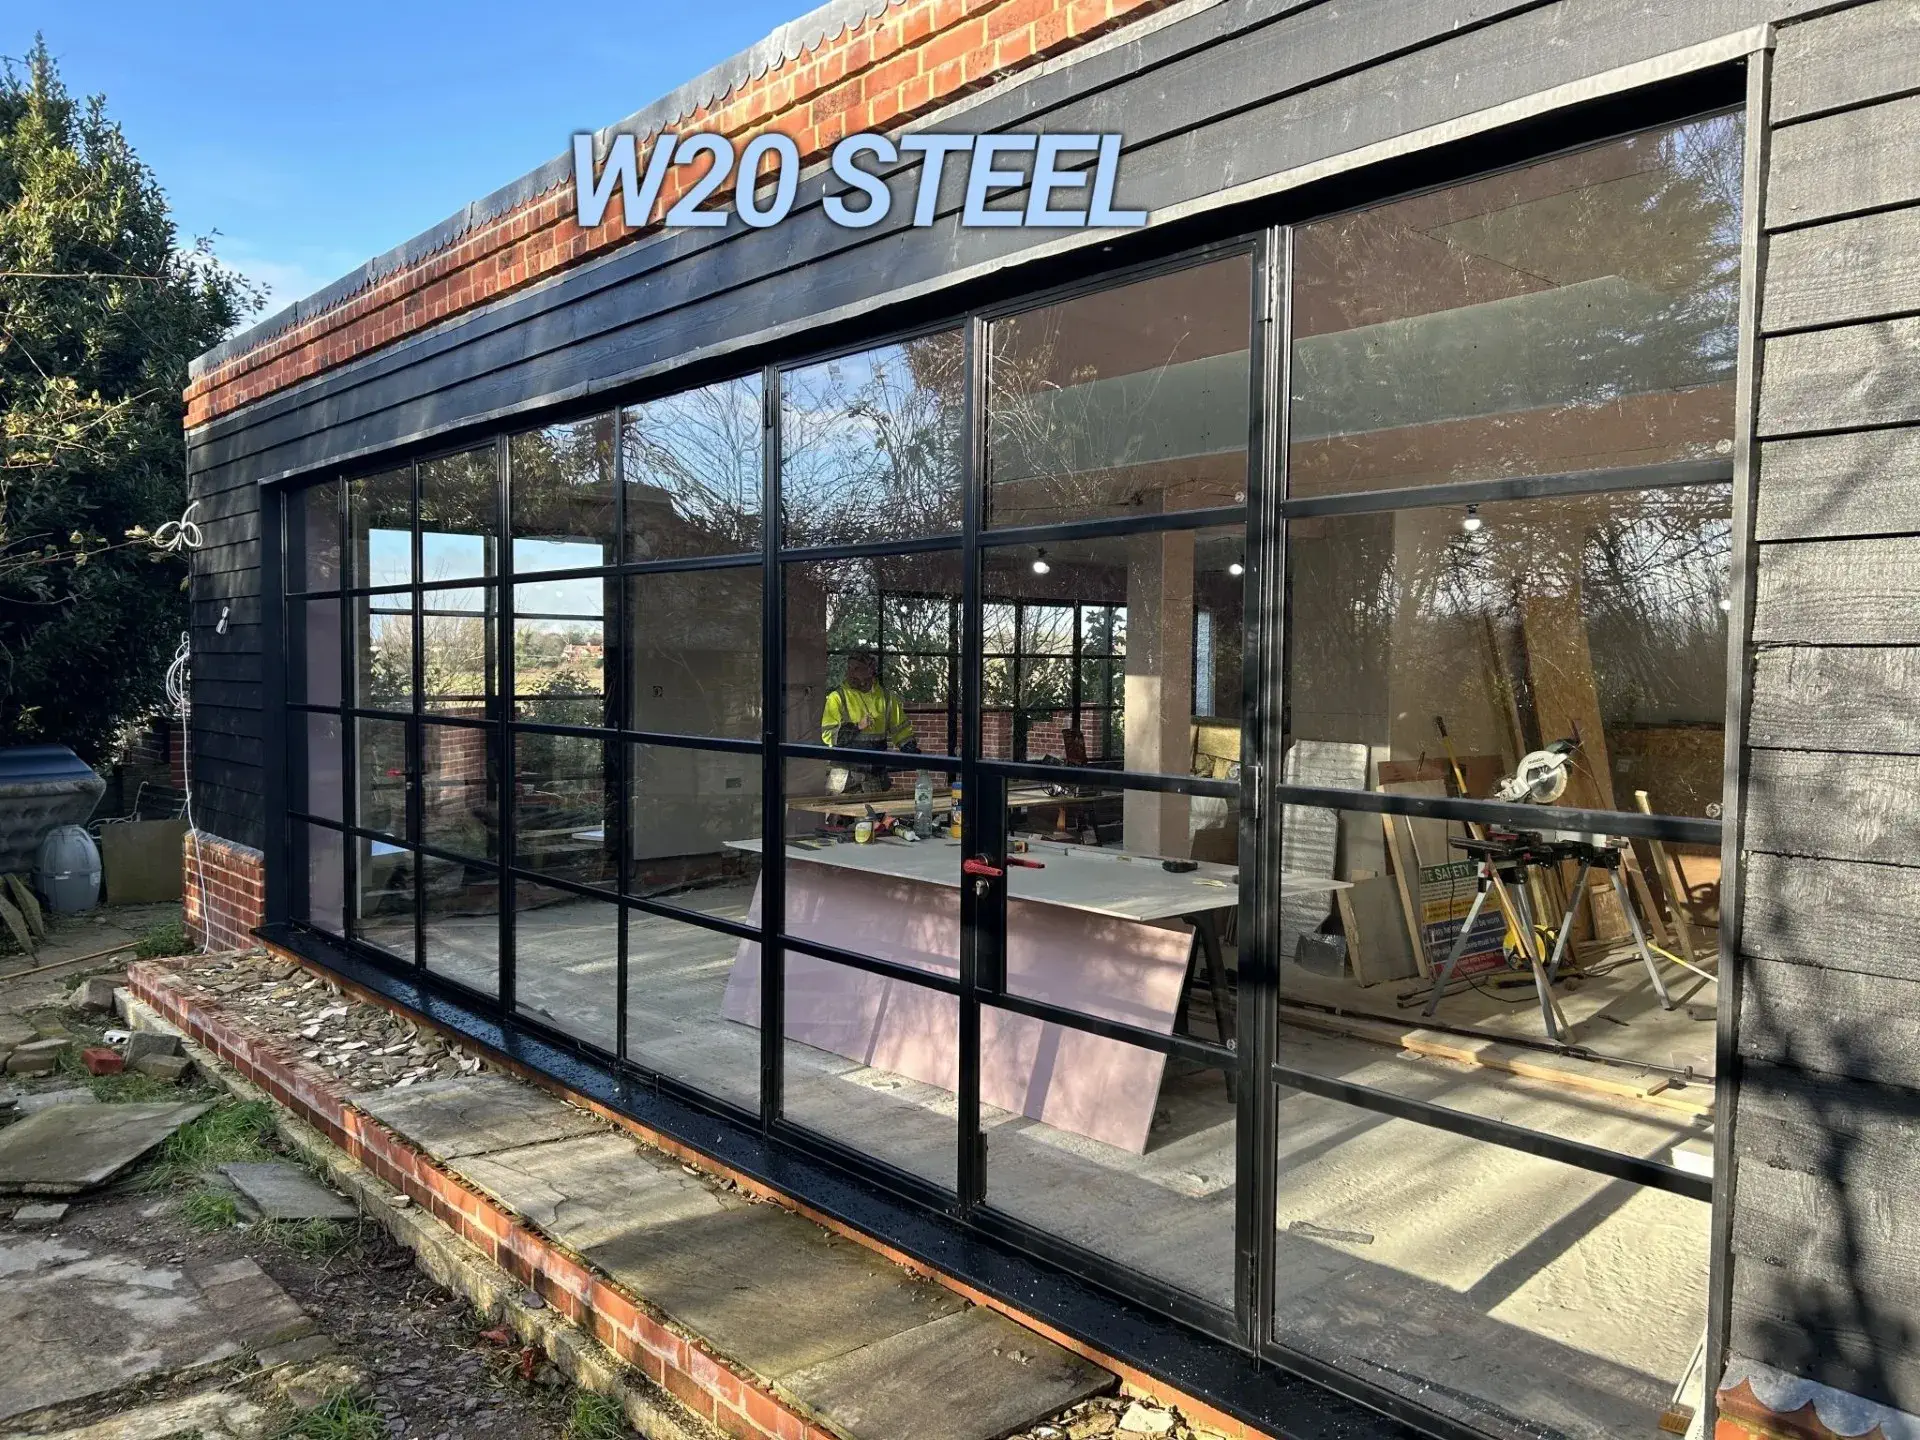
For Phase 2 of this project, Govette Windows manufactured custom W20 steel windows and door screens at their factory in South Godstone, Surrey.
To meet both the client’s design requirements and current regulatory standards, the installation incorporated specific performance features:
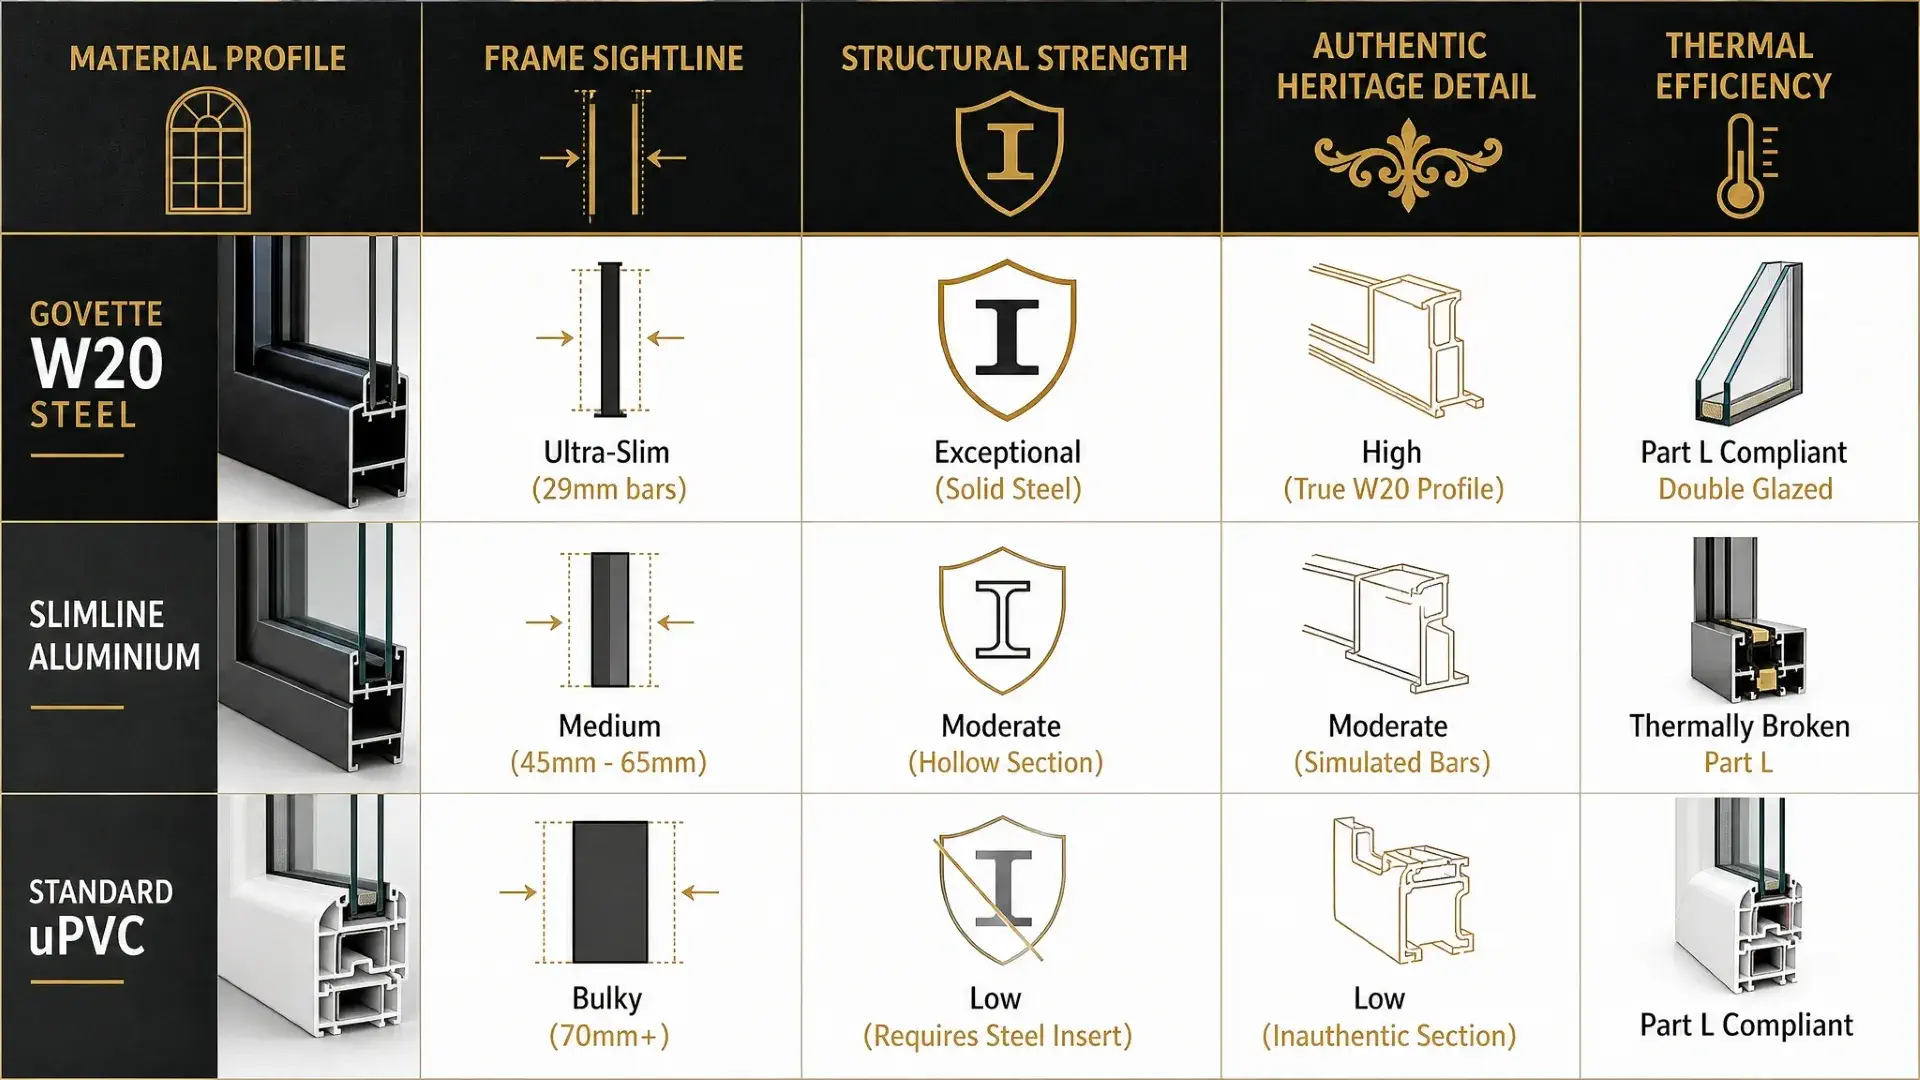
- True 29mm Glazing Bars: Solid, hot-rolled steel glazing bars provide authentic glass division without visual bulk or stick-on internal grilles.
- Thermal Efficiency: Fitted with double-glazed, insulated sealed units fully engineered for building regulations Part L compliance.
- Durable Powder Coating: Finished in RAL 9005 (Jet Black) over a hot-dip galvanised steel base to prevent corrosion and withstand exposure to the elements.
- Perimeter Security: Fitted with an optional integrated multi-point locking system on the main opening door leaves for security without bulk.
Why Solid Steel Outperforms Alternative Framing
While alternative materials such as standard aluminium or composite frames are common, genuine hot-rolled steel fenestration provides distinct structural and architectural advantages:
- Inherent Material Strength: Steel’s structural integrity allows for large, expansive glass screens supported by remarkably slim profiles.
- Authentic Heritage Proportions: True glazing bars create structural divisions that maintain proper architectural geometry rather than relying on decorative surface grids.
- British Craftsmanship & Longevity: Fabricated directly in Surrey, hot-rolled steel frames resist operational wear, bowing, and warping over decades of heavy daily use.
From Design to Final Installation
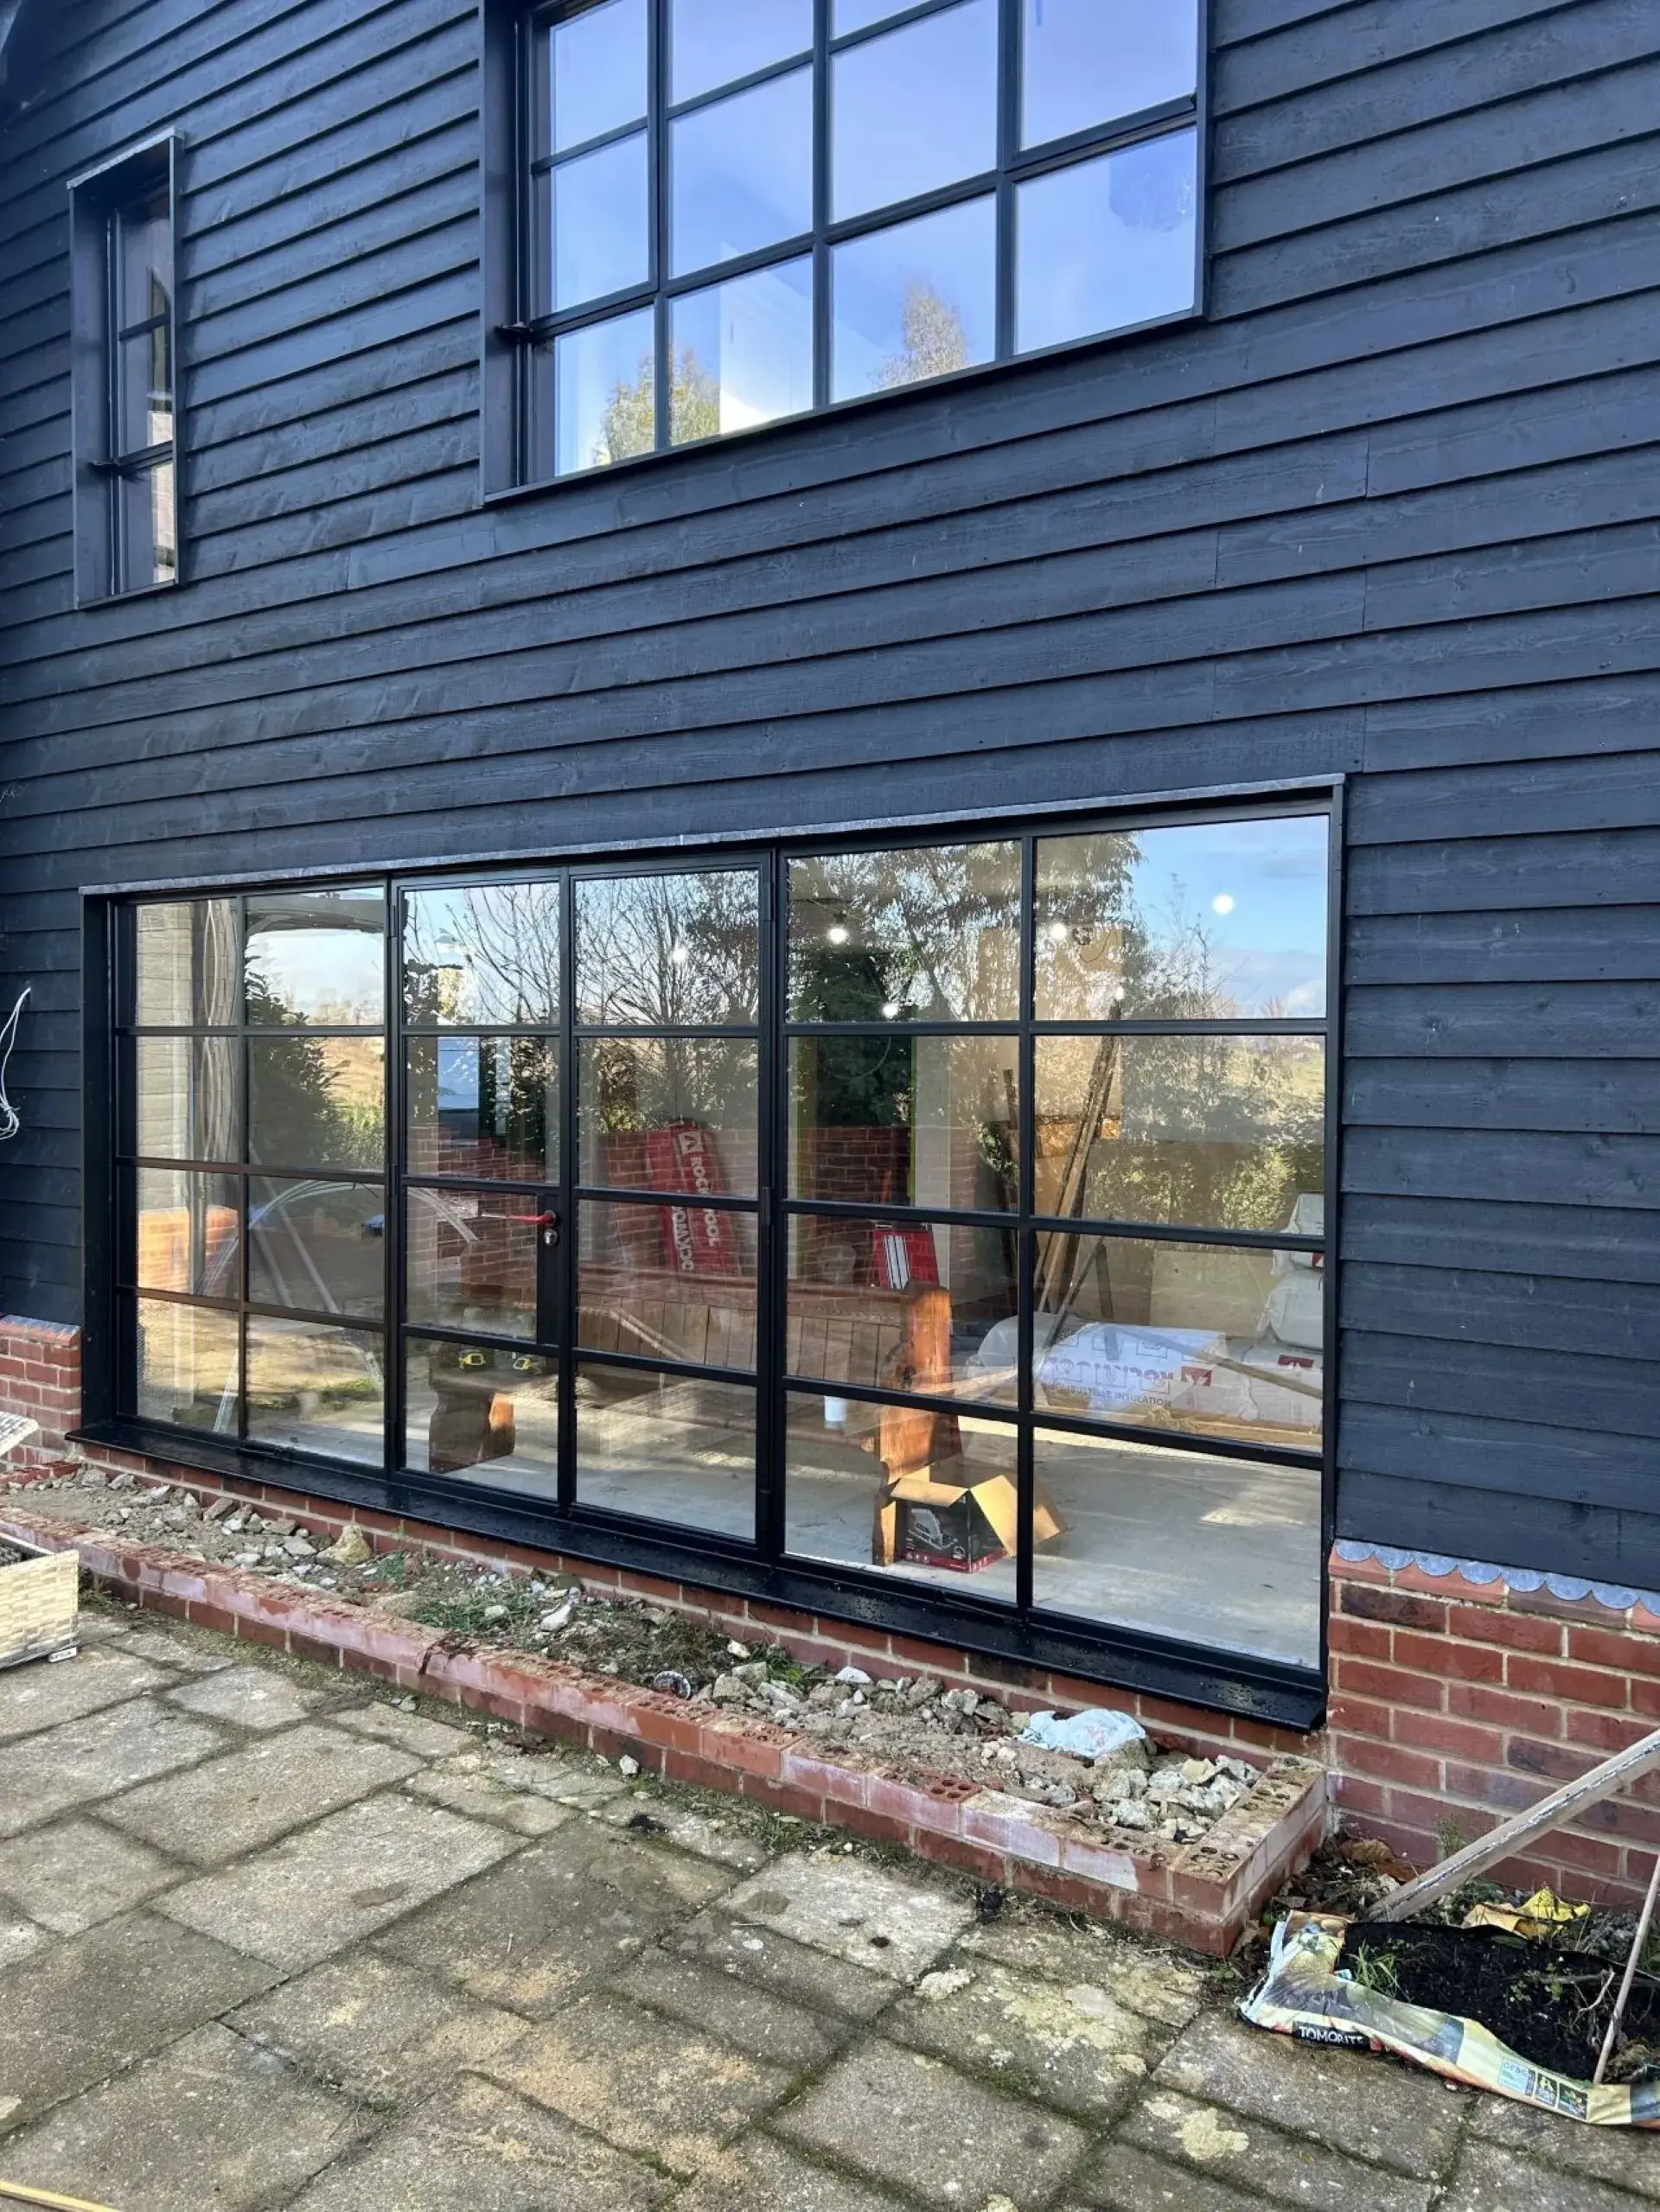
Every project undertaken by Govette Windows follows a complete, end-to-end process. Starting with initial off-site design consultations, the team assists clients, architects, and builders in refining the site layout and detailing. Once approved, precise on-site surveys are carried out prior to custom fabrication and direct installation by experienced in-house fitters.
Whether managing a sensitive replacement in a conservation area or specifying new steel door screens for a modern extension, early technical planning ensures seamless integration with the surrounding structure.